Single Family for Sale: 4303 Nelson Drive, St Louis, MO 63121 SOLD
3 beds
1 full baths
1,120 sqft
$106,000
$106,000
4303 Nelson Drive, St Louis, MO 63121 SOLD
3 beds
1 full baths
1,120 sqft
$106,000
Remove from
Favorites
Add to
Favorites
Add to
Trip Map
Hide Share or
Email
Selling Price: $106,000
Original List Price: $99,900
Sold at 106.1% of list price
Sold Date: 12/12/2025

Type Single Family
Style 2 Story
Architecture Ranch
Beds 3
Baths 1 full baths
Total Living Area 2,015 sqft
Square Footage 1,120 sqft
Garage Spaces 1
Lot Size 0.24 acres
Year Built 1948
Taxes Paid $1,603

City St Louis
Area 106 - Normandy
County St. Louis
School District Normandy
Subdivision Electric Homesites

MLS 25075174
Status Closed
DOM 4 days
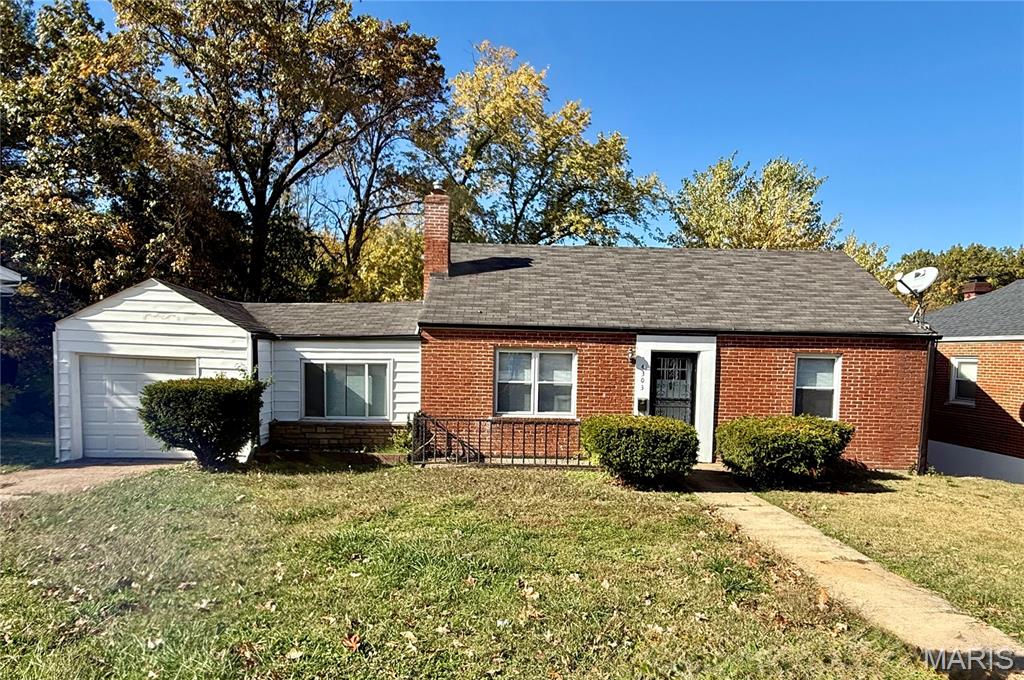
Welcome home to 4303 Nelson Drive! This charming all-brick ranch nestled on a quiet, tree-lined street in a friendly, established neighborhood! This solid 2-bedroom, 1-bath home offers over 2,000 square feet of living space and additional bonus room upstairs is the kind of classic St. Louis character that never goes out of style. Step inside to discover beautiful hardwood floors, a light-filled living room, and a functional kitchen with plenty of cabinet storage. A breezeway connects the home to the attached 1-car garage, offering flexible space that can double as a mudroom, sunroom, or home office. The partially finished lower level provides even more usable space, ideal for a rec room, workout area, home theater, or guest quarters. With sturdy construction and thoughtful layout, this home is ready to grow and adapt with you. But the real showstopper? The backyard oasis. Step outside to a spacious, fenced-in yard framed by mature trees and complete with a deck perfect for morning coffee or weekend BBQs. There’s even a tire swing, ready for laughter, play, and memories in the making. Whether you’re hosting friends or just enjoying a quiet evening under the stars, this outdoor retreat feels like your own private park. Additional features include central heating and cooling, updated mechanicals, and solid bones throughout, making this home both comfortable now and an excellent investment for the future. Conveniently located near schools, shopping, dining, and major commuter routes, 4303 Nelson offers the best of suburban tranquility with easy access to all that St. Louis has to offer. This home has been lovingly maintained and is full of potential. Ideal for first-time buyers, down-sizers, or investors looking for a property with lasting value and charm. Come see why this one checks all the boxes: space, character, and a backyard made for living!

Room Features

Basement Description Partially Finished, Full

Lot & Building Features

Appliances Free-Standing Gas Range, Refrigerator, Disposal, Microwave
Construction Frame, Brick
Cooling Central Air
Heating Natural Gas, Forced Air
Interior Decor Built-in Features, Ceiling Fan(s)
Sewer Public Sewer
Tax Year 2024
Taxes Paid $1,603
Water Public
Fireplaces 1

Community and Schools

Elementary School Barack Obama Elementary School
Junior High School Normandy Middle
Senior High School Normandy High

Price History of 4303 Nelson Drive, St Louis, MO

Date Name Price Difference
Coming Soon Listing Price $106,000 N/A
*Information provided by REWS for your reference only. The accuracy of this information cannot be verified and is not guaranteed.

Map of 4303 Nelson Drive, St Louis, MO

Location Map Street View
Photo of Jay Rios
Jay Rios
Broker/Owner
Direct: 314-486-0231
Office
2605 Bellevue Avenue
Maplewood, MO 63143
314-200-5386

By submitting this form, I agree to the Terms & Conditions and Privacy Policy, and I consent to be contacted by Rivers Realty via phone, email, or text. I understand this contact may be related to buying, selling or leasing real estate services. 

Listed by Keller Williams Pinnacle, Lance Merrick
Sold by Coldwell Banker Realty - Gundaker, Sharla Keeney
Maris

Listing Last updated . Some properties which appear for sale on this web site may subsequently have sold or may no longer be available. Walk Score map and data provided by Walk Score. Google map provided by Google. Bing map provided by Microsoft Corporation.

All information provided is deemed reliable but is not guaranteed and should be independently verified.

Listing information courtesy of: Keller Williams Pinnacle

Listings displaying the MARIS logo are courtesy of the participants of Mid America Regional Information Systems Internet Data Exchange

Maris

Listing data and photos provided MARIS and distributed by MLS GRID. Member Participants (and their affiliated licensees, if applicable) shall indicate on their websites that IDX information is provided exclusively for consumers’ personal non-commercial use, that it may not be used for any purpose other than to identify prospective properties consumers may be interested in purchasing, that the data is deemed reliable but is not guaranteed by MLS GRID, and that the use of the MLS GRID Data may be subject to an end user license agreement prescribed by the Member Participant’s applicable MLS if any and as amended from time to time. MLS GRID may, at its discretion, require use of other disclaimers as necessary to protect Member Participant, and/or their MLS from liability. Based on information submitted to the MLS GRID. All data is obtained from various sources and may not have been verified by broker or MLS GRID. Supplied Open House Information is subject to change without notice. All information should be independently reviewed and verified for accuracy. Properties may or may not be listed by the office/agent presenting the information.